Spituk Monastery
Overview
School complex and Festival Court at Spituk Monastery, Leh
Sumit Ghosh
N/A
N/A
N/A
N/A
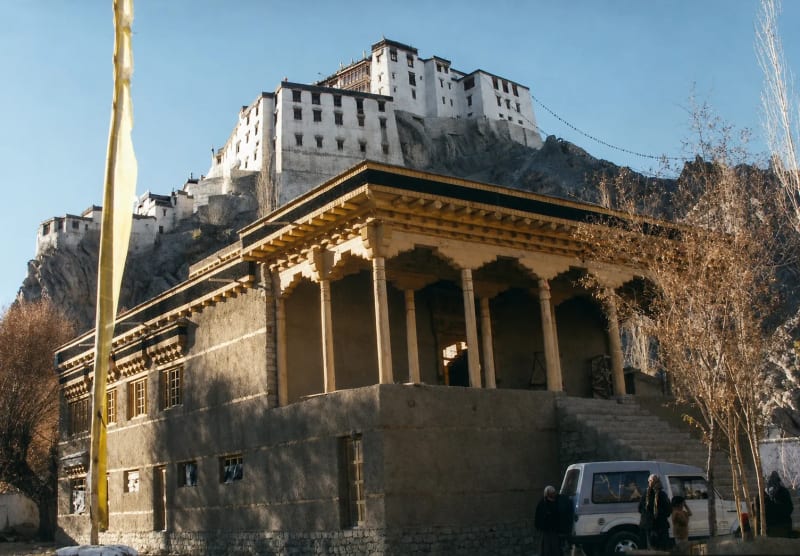
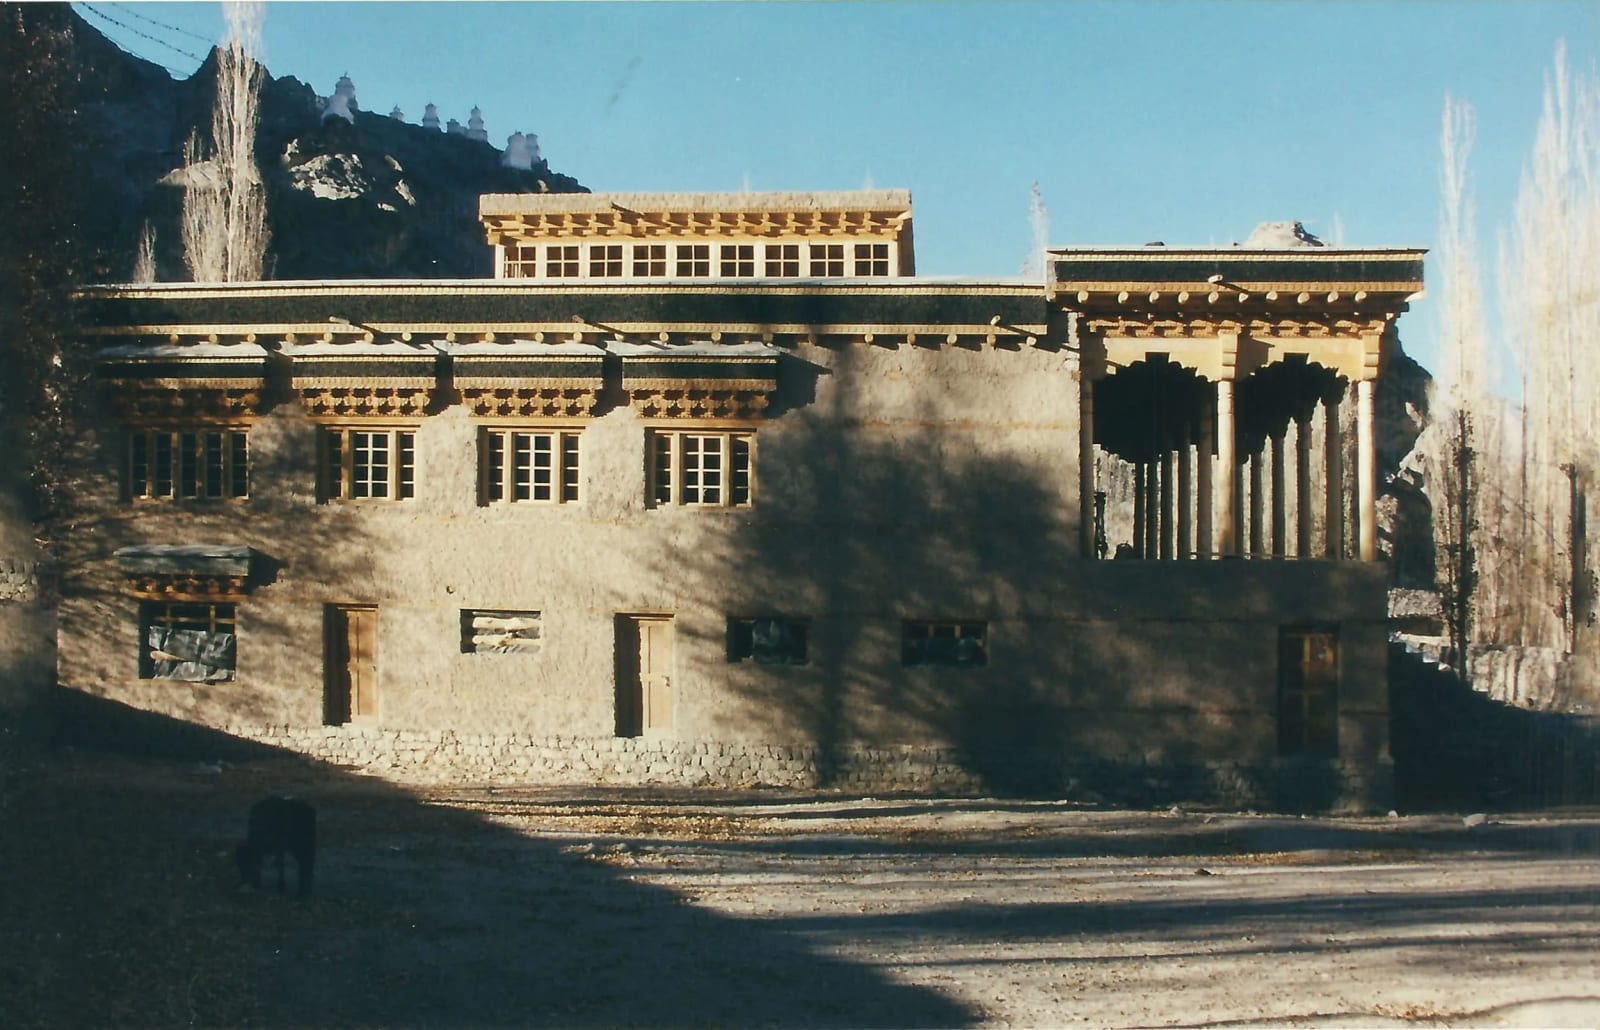
The old Spituk monastery developed cracks following the blasting of rocks to clear a path for airplanes landing at Leh Airport. The monastery decided to shift the festival square, visited by thousands, to a lower level for the sake of safety. The architects were asked to plan the festival square along with rooms and classrooms around it. Traditional crafts and ways of building became an integral part of the process because of the local builders who took forth the design into construction. The monks rejected a stainless steel reinforced concrete construction with a life upwards of 200 years for a mud and wood construction which would last a minimum of a 1000 years in their opinion. This outlook was an eye-opener for the designers that questioned an inconsiderate modernity that focused on rebuilding rather than reuse.
Photographs
2 Images