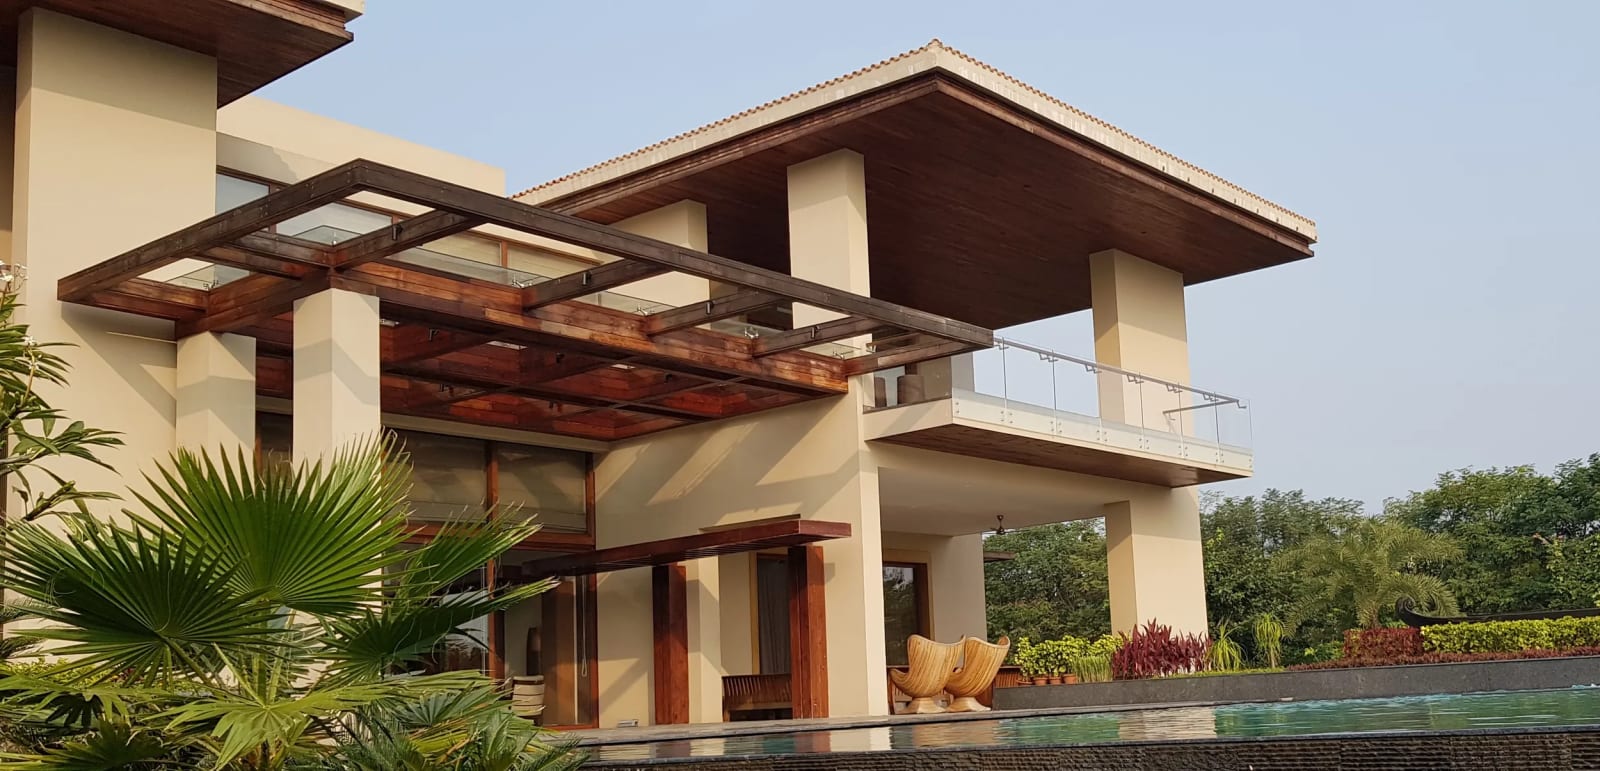
Exterior View · Jindal House, Angul
Client—
Programme—
Site Area—
Built-Up—
Statuscomplete
Architecture · 2019 · Global
Jindal House, Angul
01
Overview
A home in the midst of harsh industrial environs
Lead Design
Sudipto Ghosh
Structural
N/A
Landscape
N/A
Photography
N/A
Awards
N/A
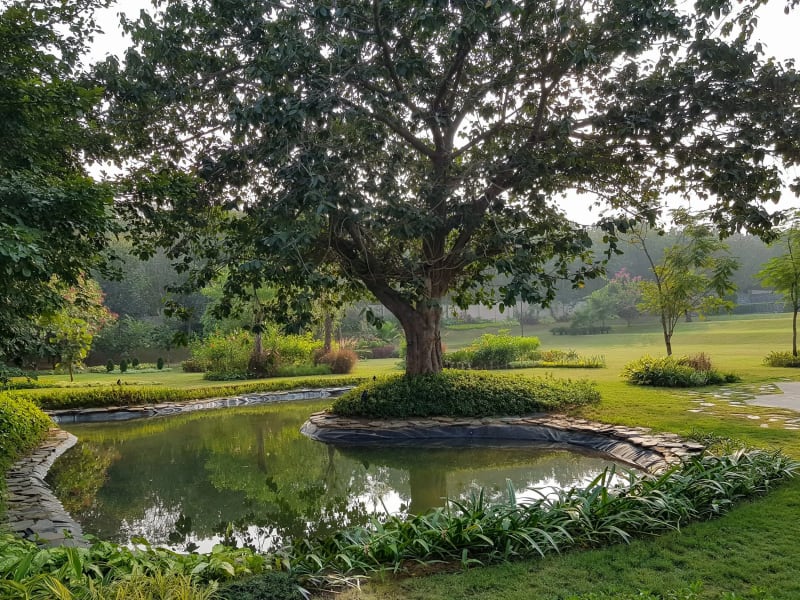
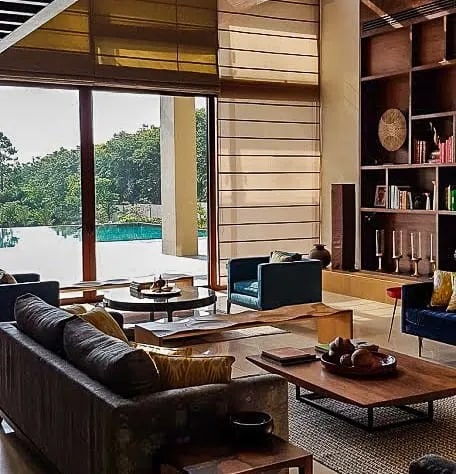
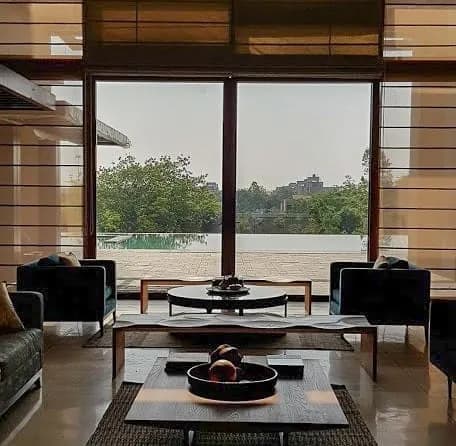
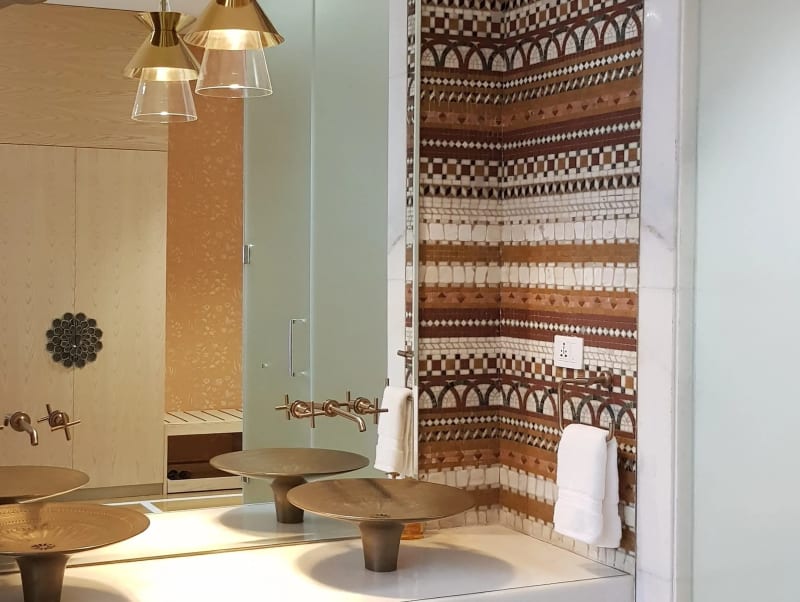
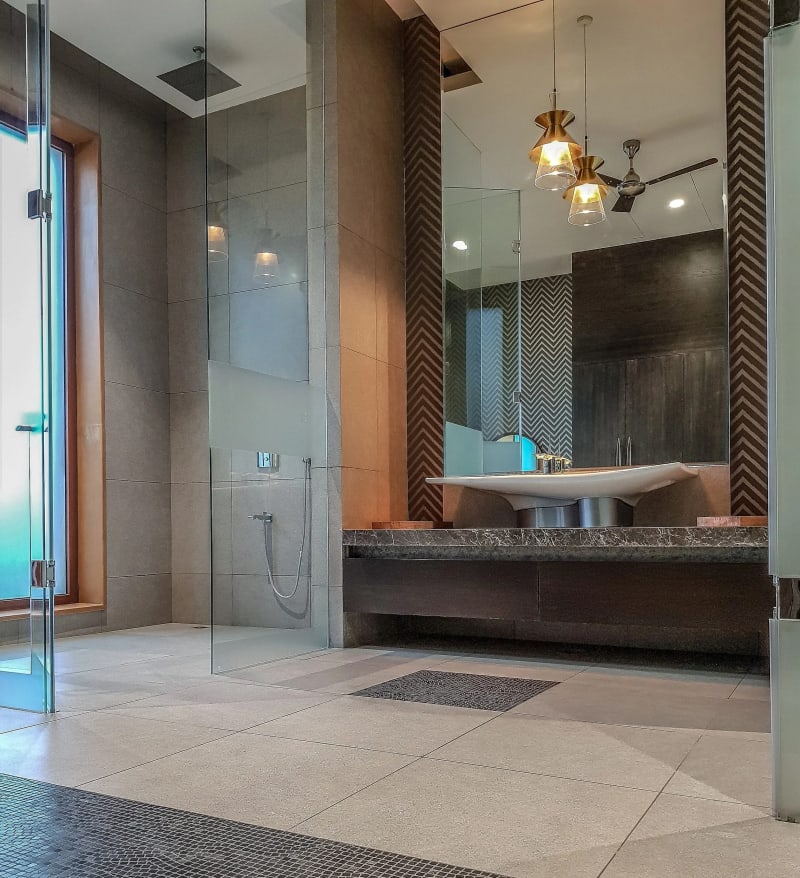
This house, picked up midway through construction by the firm, was redesigned to meet its original intention. The interiors and external landscaping were designed to suit the client’s requirements. The house is the residence of the chairman and part of the township for Jindal Steel and Power also designed by the firm.
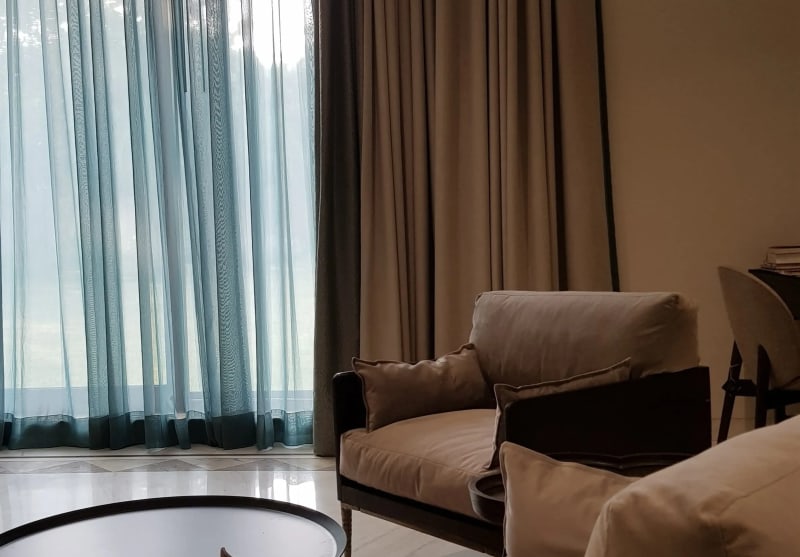
The brief for design was to create an interior aesthetic that reflected a dry arid region while the outside would be essentially tropical.
02
Photographs
8 Images
Detail 1
Detail 2
Detail 3
Detail 4

Detail 5
Detail 6
Detail 7
Detail 8
03
Drawings
Next up