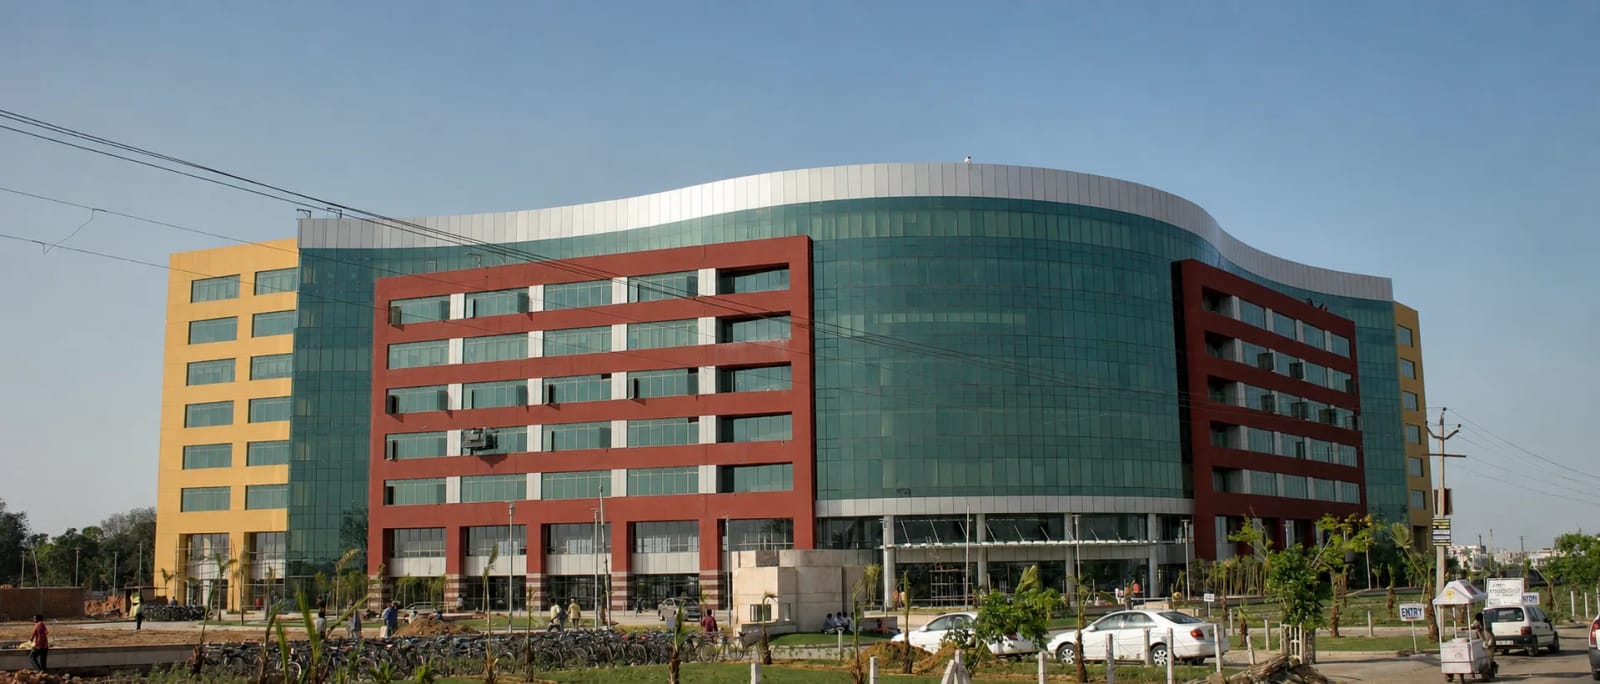
UnitechWorld Cyberpark: Office Building for Unitech, Gurgaon
Overview
Mega-project in association with Bose International, USA
Sumit Ghosh, Sudipto Ghosh
SDB Consultants Pvt. Ltd.
Design Cell
N/A
N/A
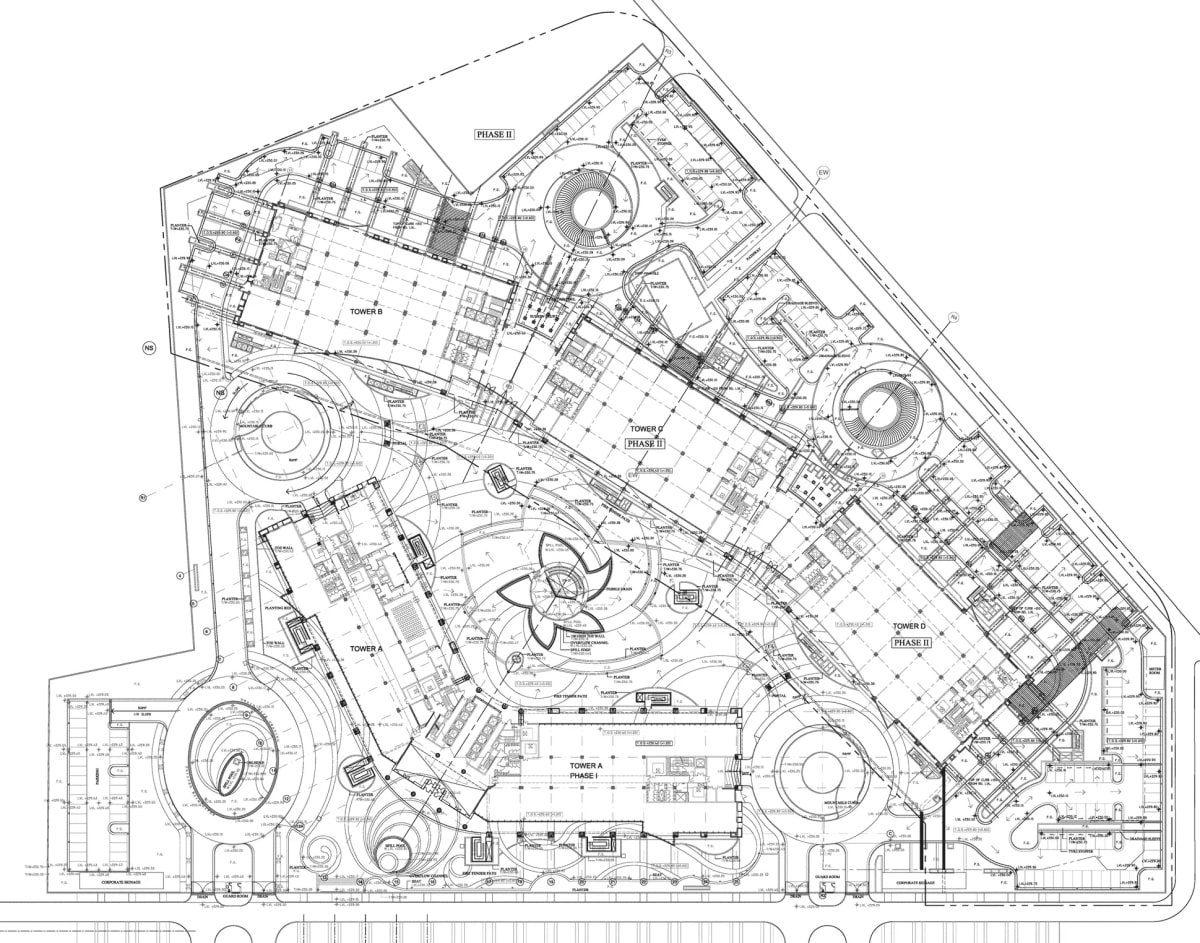
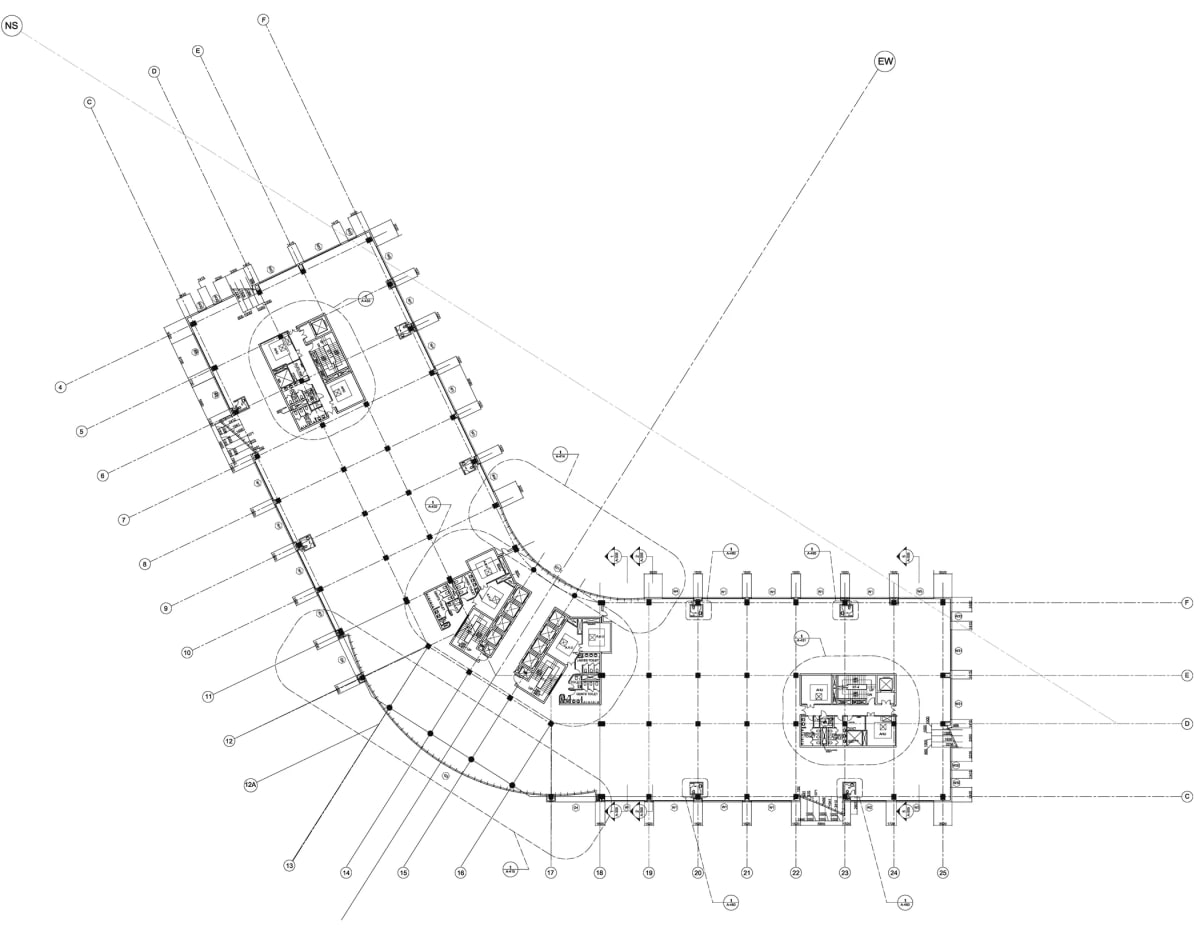
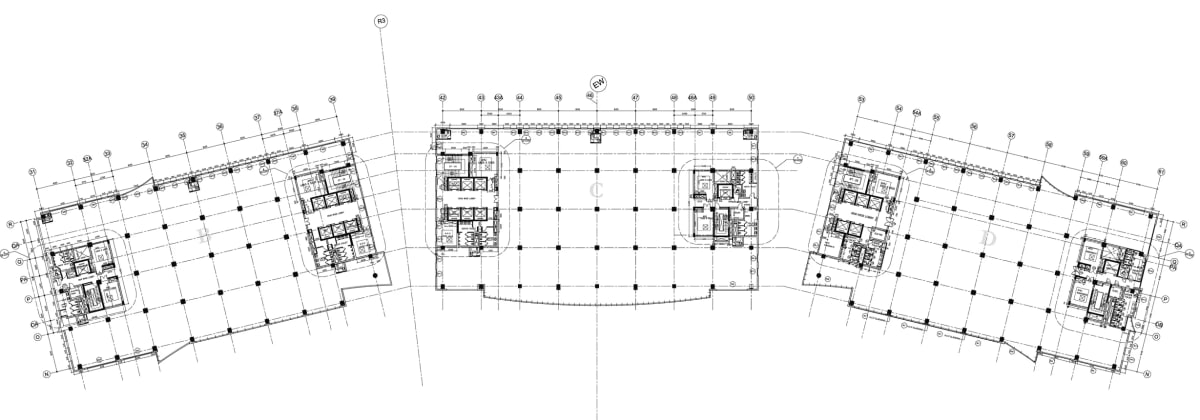
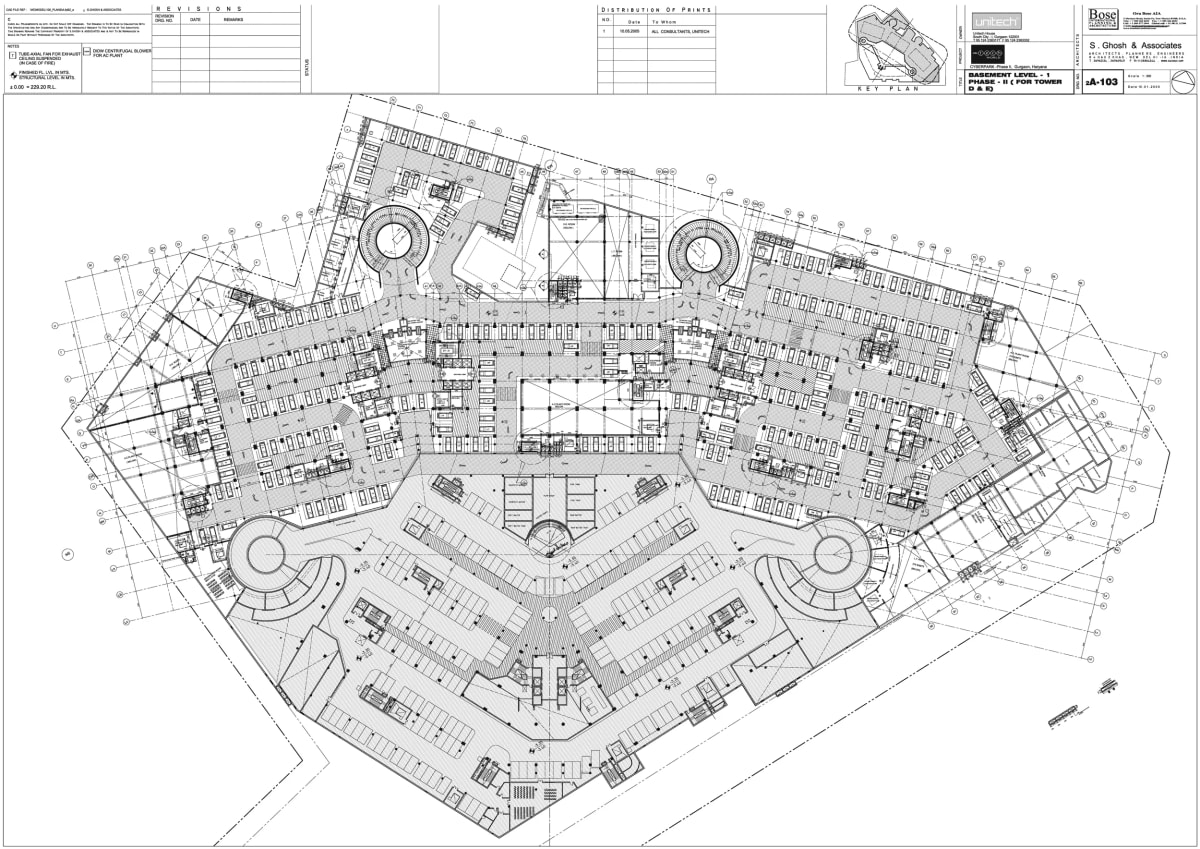
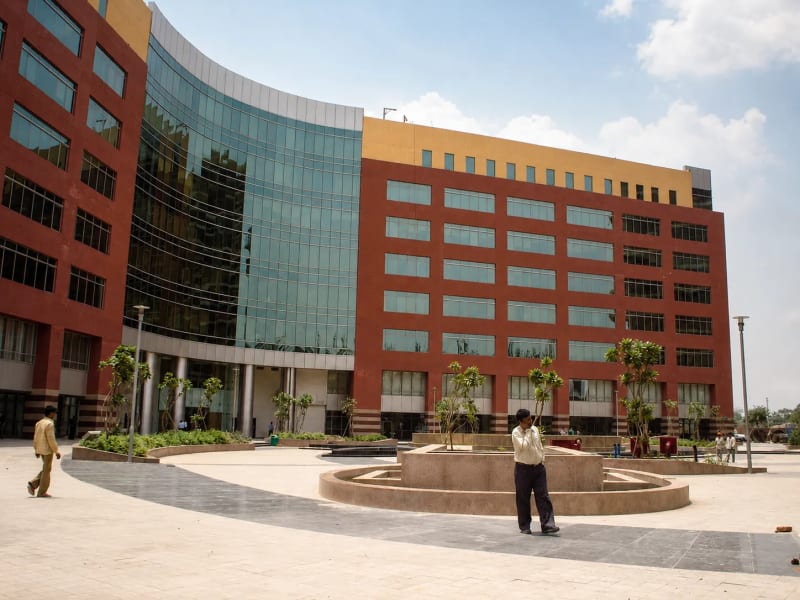
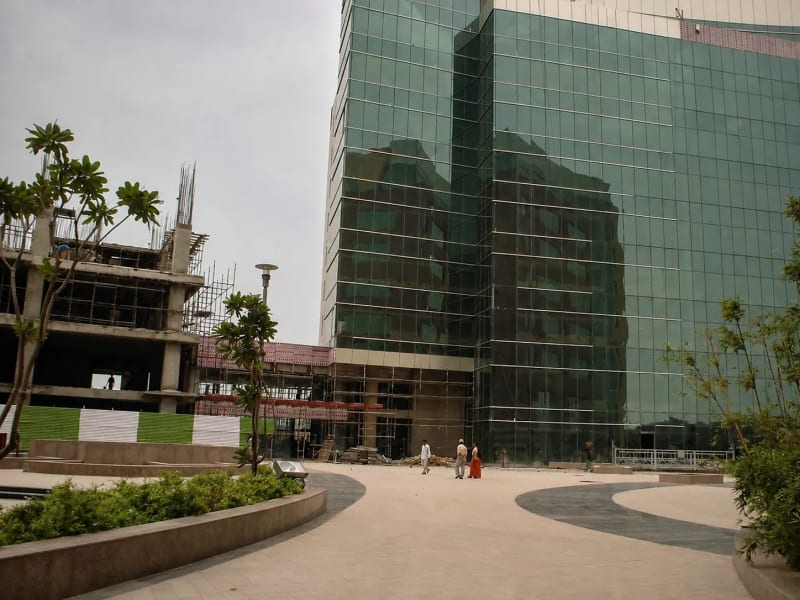
S. Ghosh & Associates were selected as the local architects for this large fast-track office building in Gurgaon (Lead Architects: Bose International, USA). The clients wanted a building that would have large floor plates of 5000sqm each to be let out to single or multiple users. The complex comprises of 4 buildings intended primarily for IT offices of business process outsourcing wings of multinational companies. These buildings shade a public open space between them that is used during lunch or after office hours by more than 10,000 occupants. There are 3 levels of basements each with a car parking capacity of 1200 cars. Special attention has been paid to the basements since most occupants would be using this space as an entrance to the buildings. The basements have been enriched with sky-lit courts, large lift lobbies and artworks spread throughout the parking garage.
Photographs
3 Images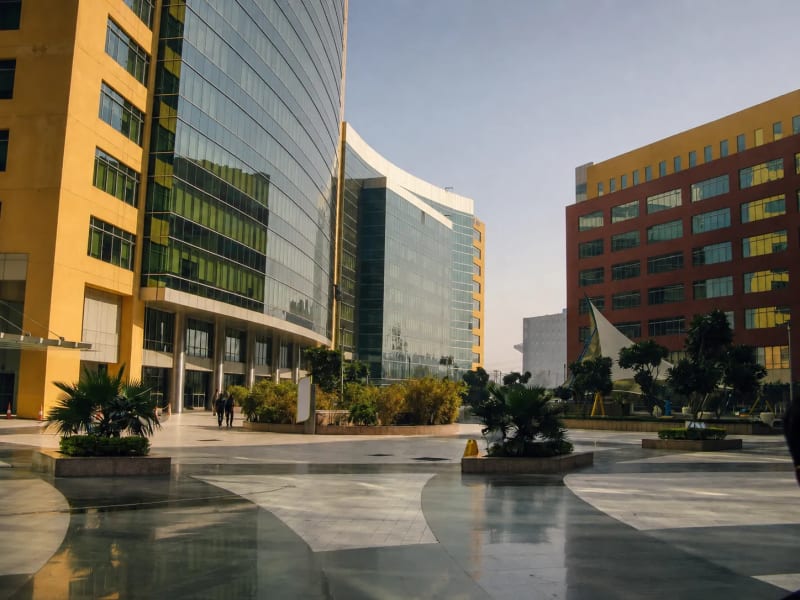
Drawings