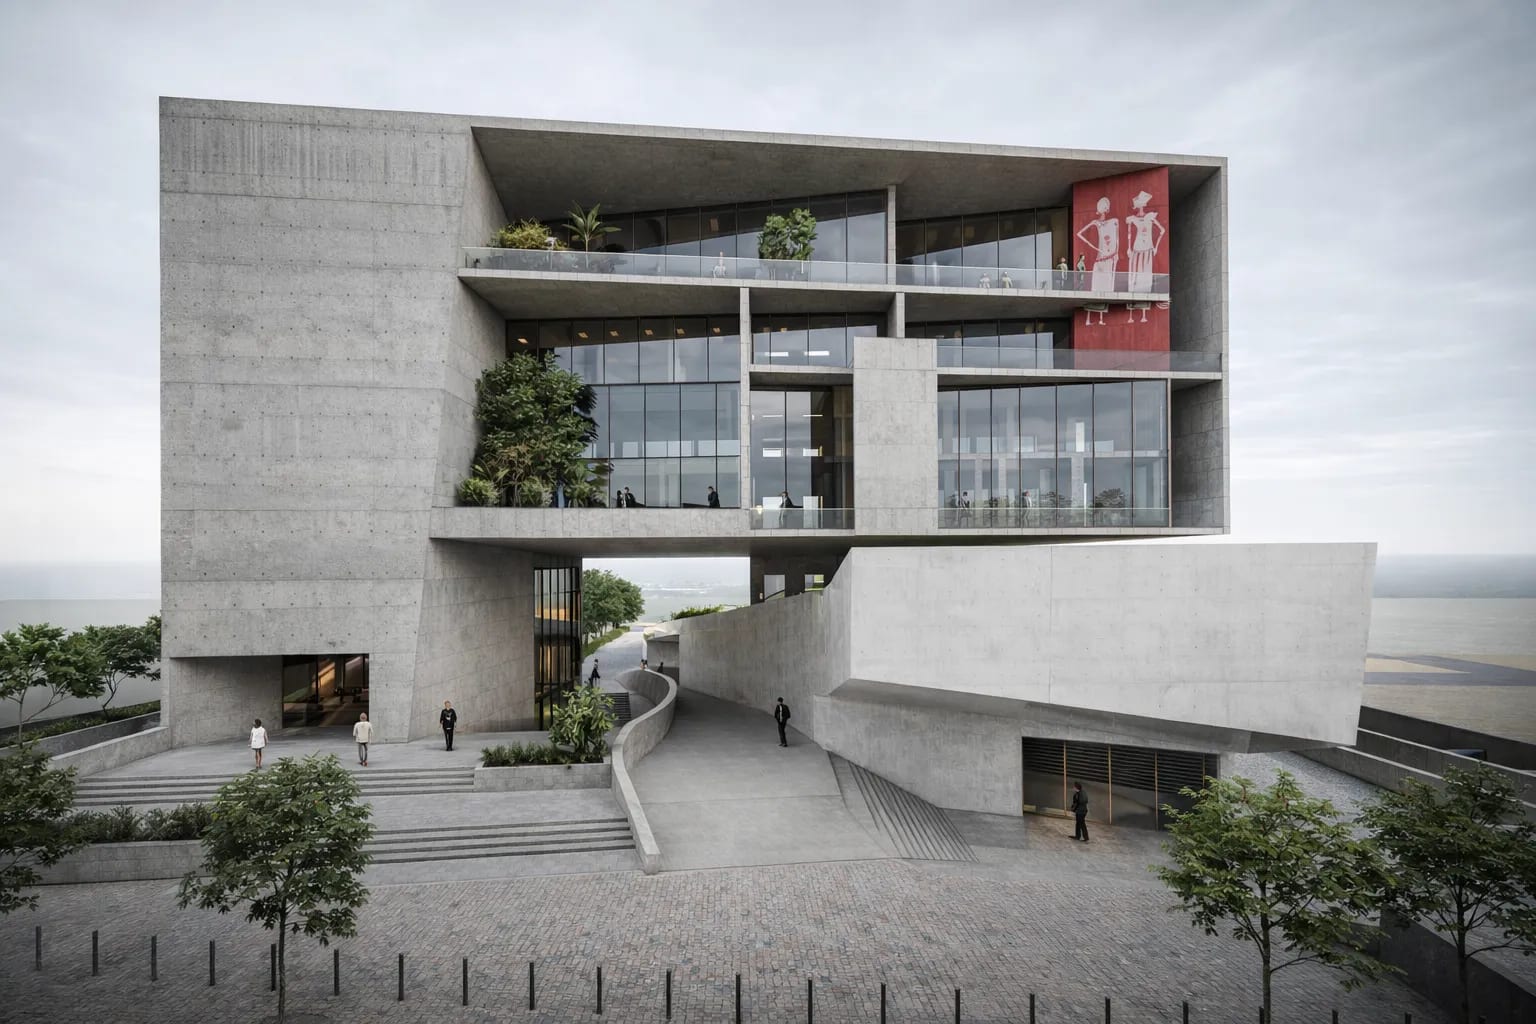
Exterior View · Satara Municipal Corporation Building
Client—
Programme—
Site Area—
Built-Up—
Statuscomplete
Architecture · 2019 · Global
Satara Municipal Corporation Building
01
Overview
Lead Design
Sumit Ghosh, Sudipto Ghosh
Structural
N/A
Landscape
N/A
Photography
N/A
Awards
N/A
- The Satara Municipal Administrative Office Building was an opportunity for a regional centre to make a big impact on the national stage by playing host to an architectural project of great significance and ambition: to be a government building, built with public funds, that also represents the public aspiration of the largest democracy.
In such an environment of e-governance and mobile technologies, it is important to imagine a building agnostic towards function and yet inclusive and flexible in its approach. A building that is not restricted in use to office hours but one that continues to activate the urban space late into the evening with cultural and recreational activities.
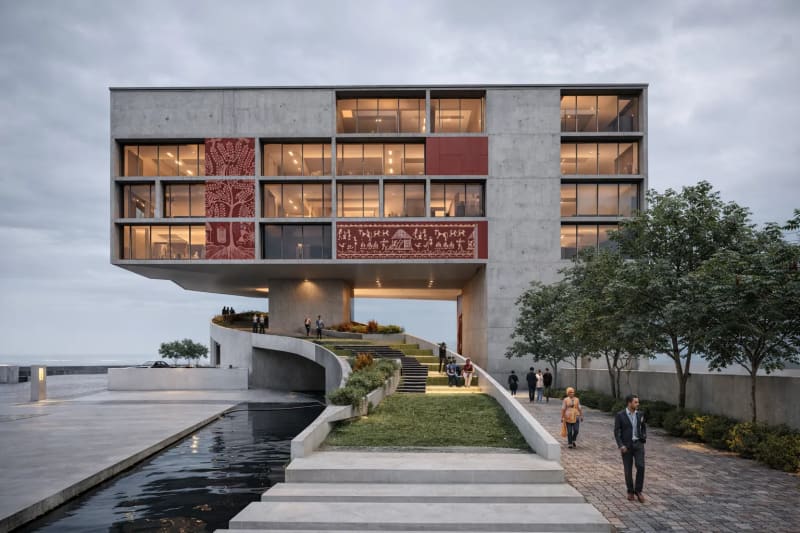
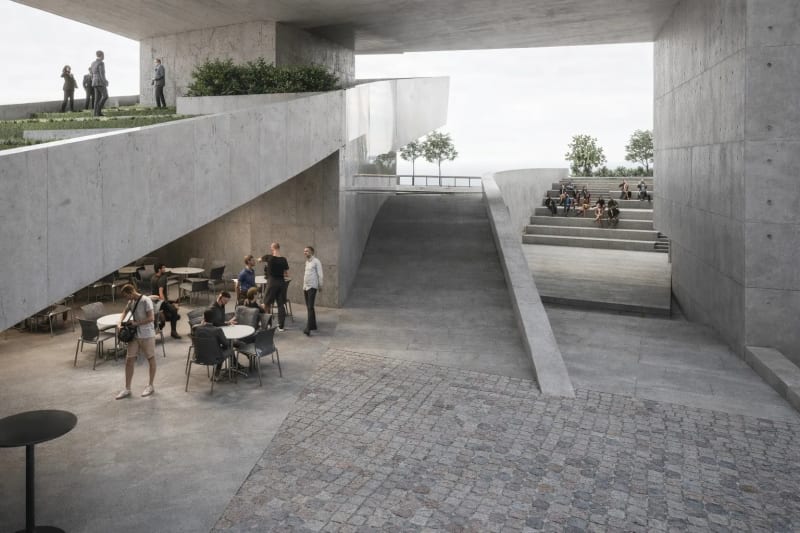
- Can we also not imagine a public office building without boundary walls? There must be an imagination of the Satara Municipal Administration Office Building as a building that one goes to but also that one goes through.
- A building that stays alive throughout the day. Not only an office but also a cultural space during the evenings offering spaces that inspire people to sing and perform.
- Creating flexible spaces that are inclusive and welcoming such that even if the role of the building changes, a quick adaptation can be made.
- An iconic and imageable form that captures the aspiration of a public building that is neither classical nor strictly modernist. It is a poetic outcome of the program and services and not a ‘Box’ into which functions have been stuffed.
- Clear zoning and circulation are offered organically by the form rather than having to segregate areas for separate functions.
- Integrated design for passive cooling, energy conservation and generation, water and waste management and security and wellness have been imagined. A smart office with net-zero aspirations.
- The ancient form of Warli folk art has been integrated within the design of the walls to show how art can be integrated within architecture.
02
Photographs
4 Images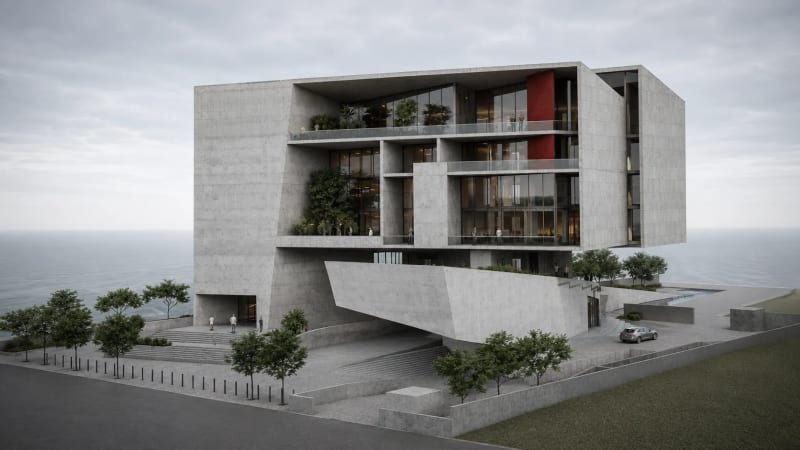
Detail 1
Detail 2
Detail 3
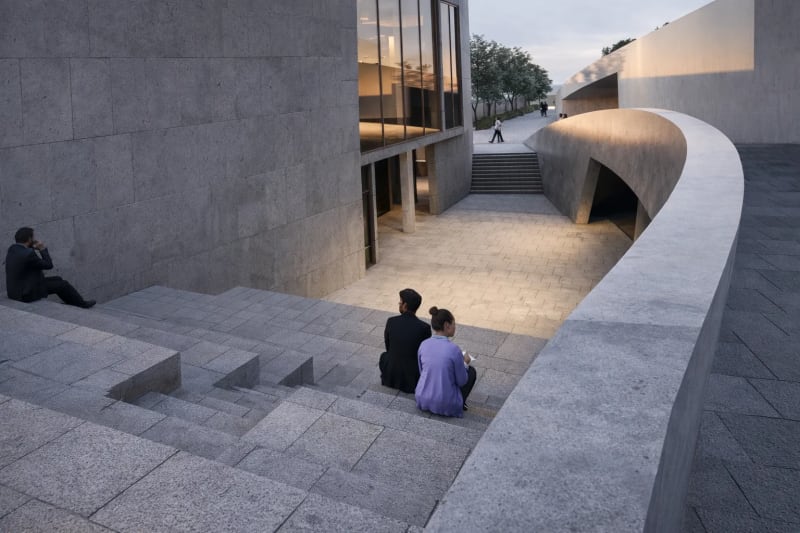
Detail 4
03
Drawings
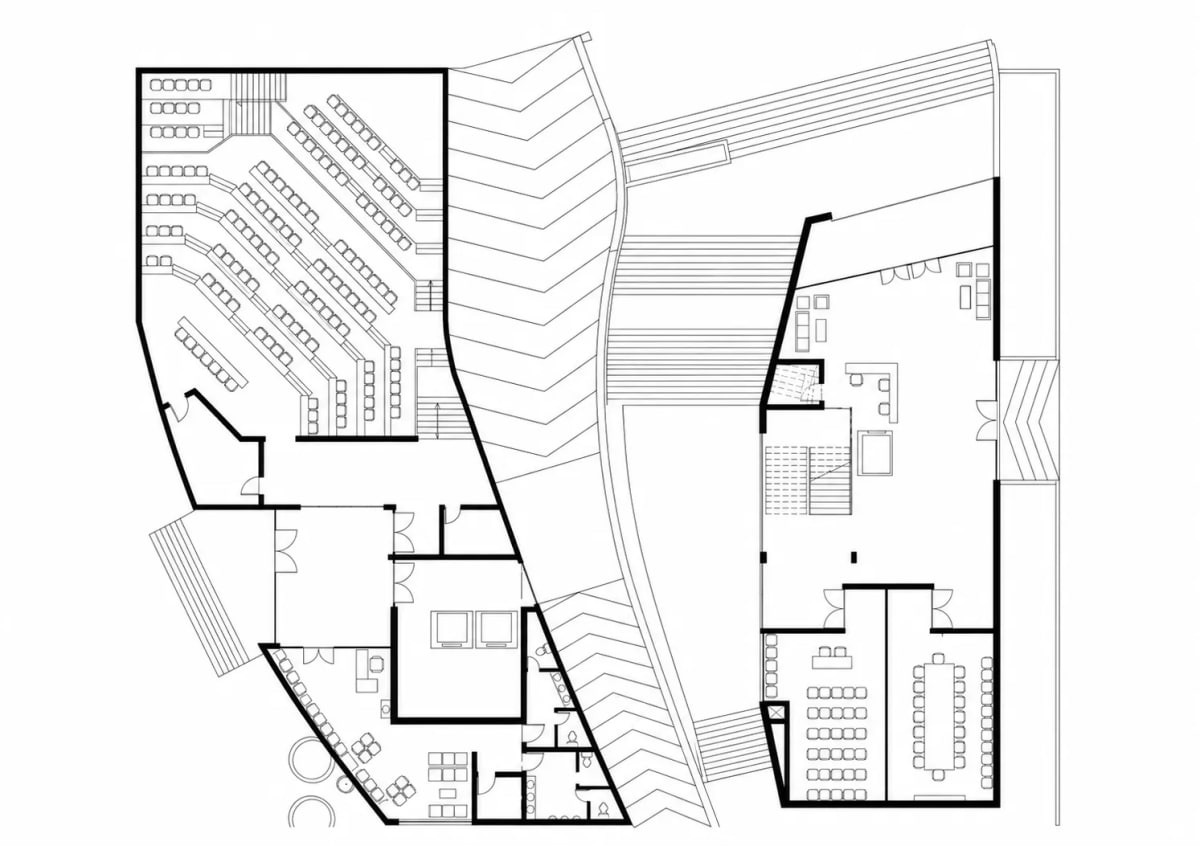
Sheet 1 · Technical
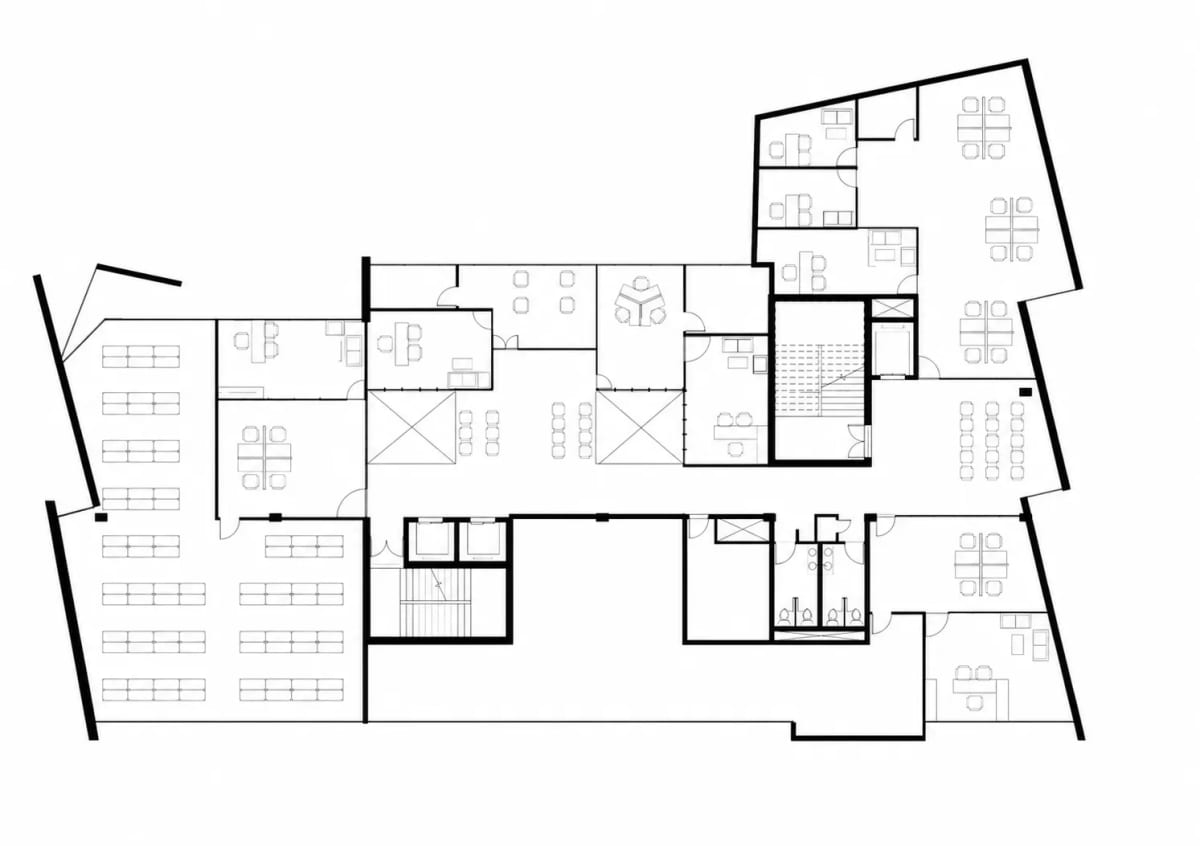
Sheet 2 · Technical
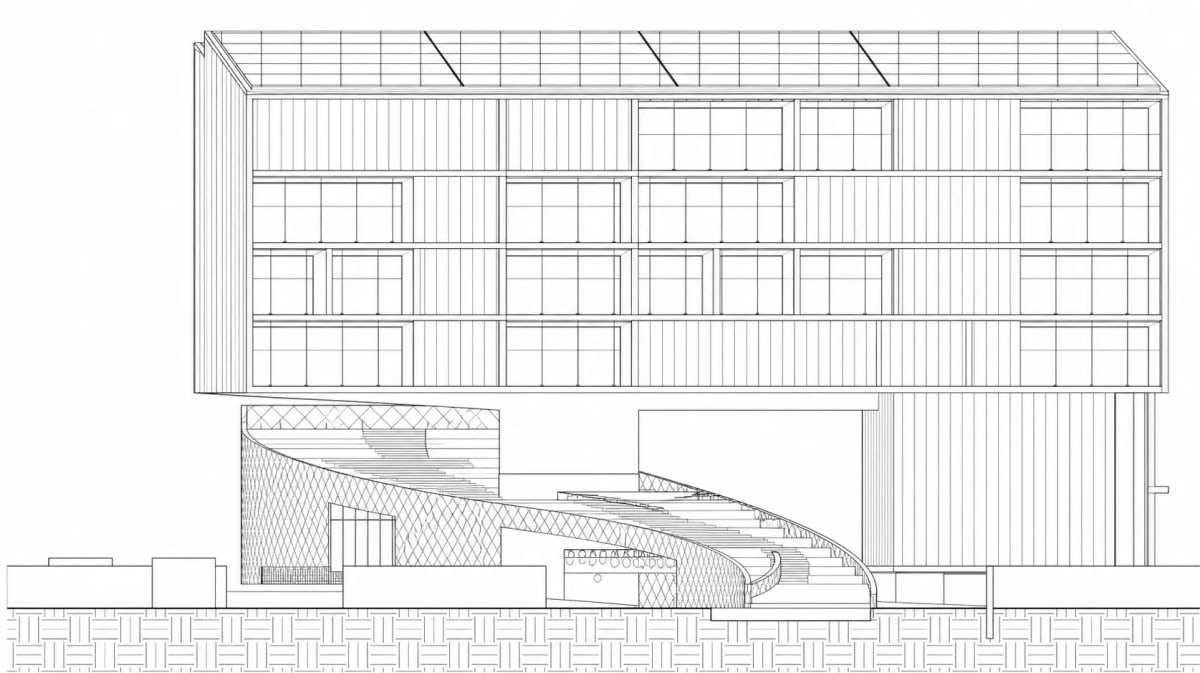
Sheet 3 · Technical
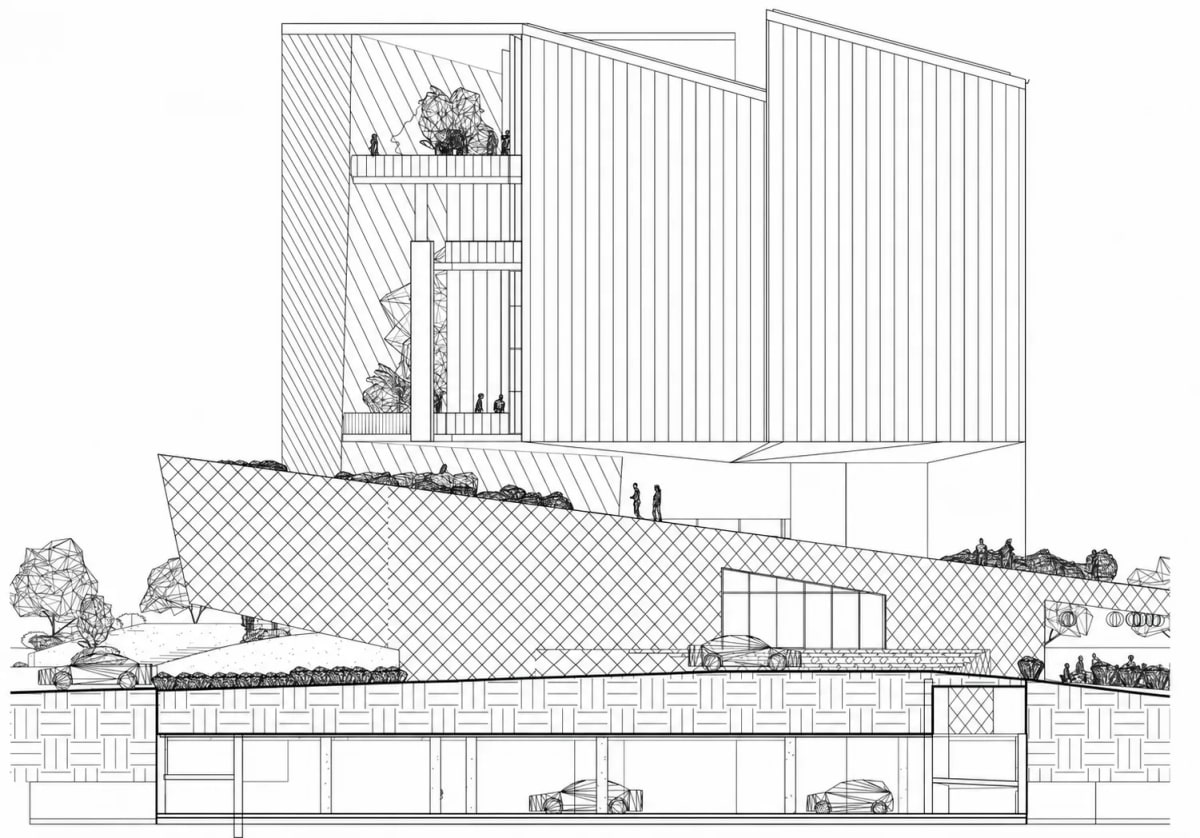
Sheet 4 · Technical
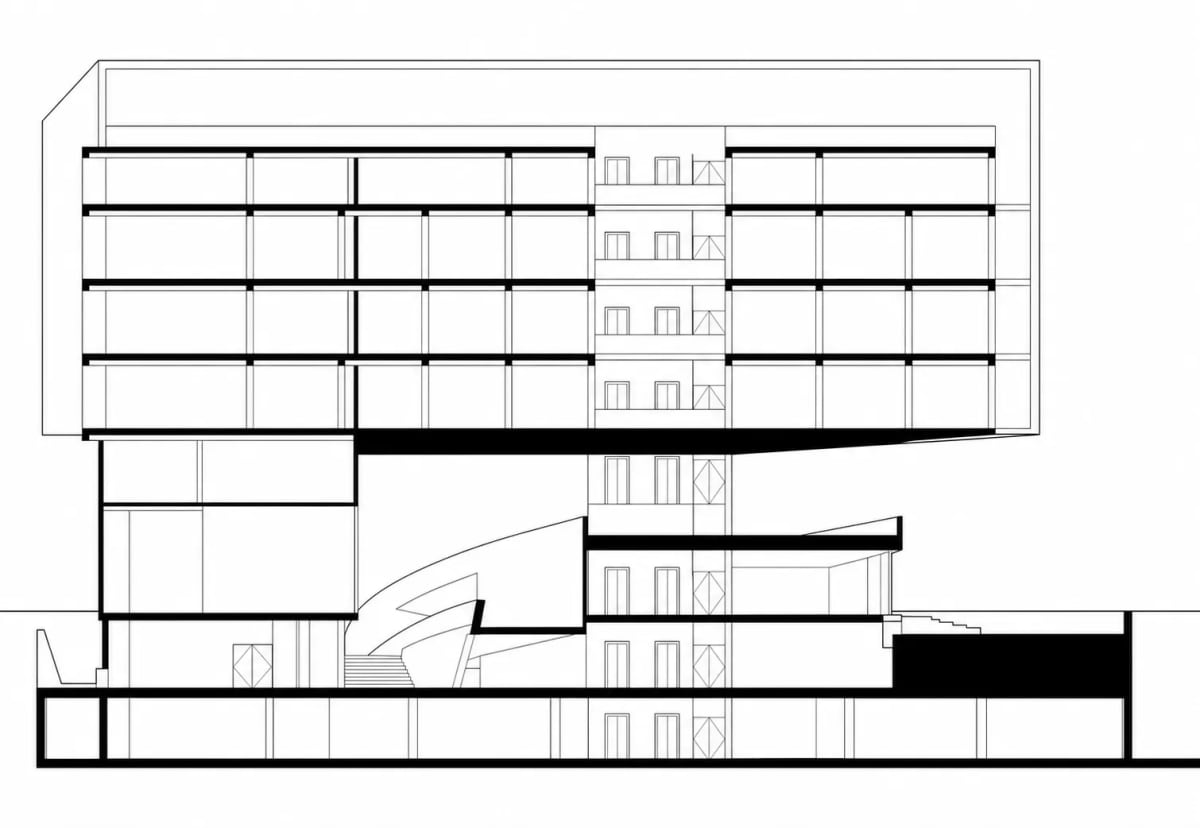
Sheet 5 · Technical
Next up