
Exterior View · Jay Bhoomi Luxury Suites
ClientJindal Steel & Power Limited
ProgrammeLuxury Hotel with 60 Keys, Banquet, Restaurant, Spa and Experience Centre
Site Area17000 sqm
Built-Up13500 sqm.
Statuscomplete
Architecture · 2023 · Global
Jay Bhoomi Luxury Suites
01
Overview
Private Luxury Hotel and Company Experience Centre in Odisha
Lead Design
Sudipto Ghosh
Structural
Desman Consultants
Landscape
La Vista
Photography
N/A
Awards
N/A
This 50 room luxury hotel within the Jindal Steel and Power Township at Angul also houses an experience zone for guests to the township, restaurant, Spa and Banquet Facilities. Utilising an upper level road, services and parking are tucked underneath the entrance plaza accessible from the lower ground floor. The guest rooms are on the top three levels have large windows that are oriented away from direct solar radiation. Clad differently from the rest of the building in white Indian marble, this block of guest rooms is intended to float on blocks of darker stone cladding.
02
Photographs
20 Images
View from Entrance Gate

Drive up to Hotel Canopy

View of Experience centre

Entrance Canopy

View of Hotel from Sports Complex

View of Hotel Corridor

View of Hotel Reception Block from Banquet Lawns

Exterior View of Hotel showing Passive Solar Design

View of Entrance Canopy Detail

Entrance Canopy from Experience Centre

The Way to the Experience Zone is through floating Steps on water

Restaurant

Hotel room Door

Spa Reception

Reception with a low window to look at landscape beyond

Way to Banquet reveals complex matrix of Open and closed spaces

Corner Terrace Opening from Gym and Spa

Experience Zone Corner Block is a double height space for installations

Guest room

Guest room
03
Drawings

Sheet 1 · Technical
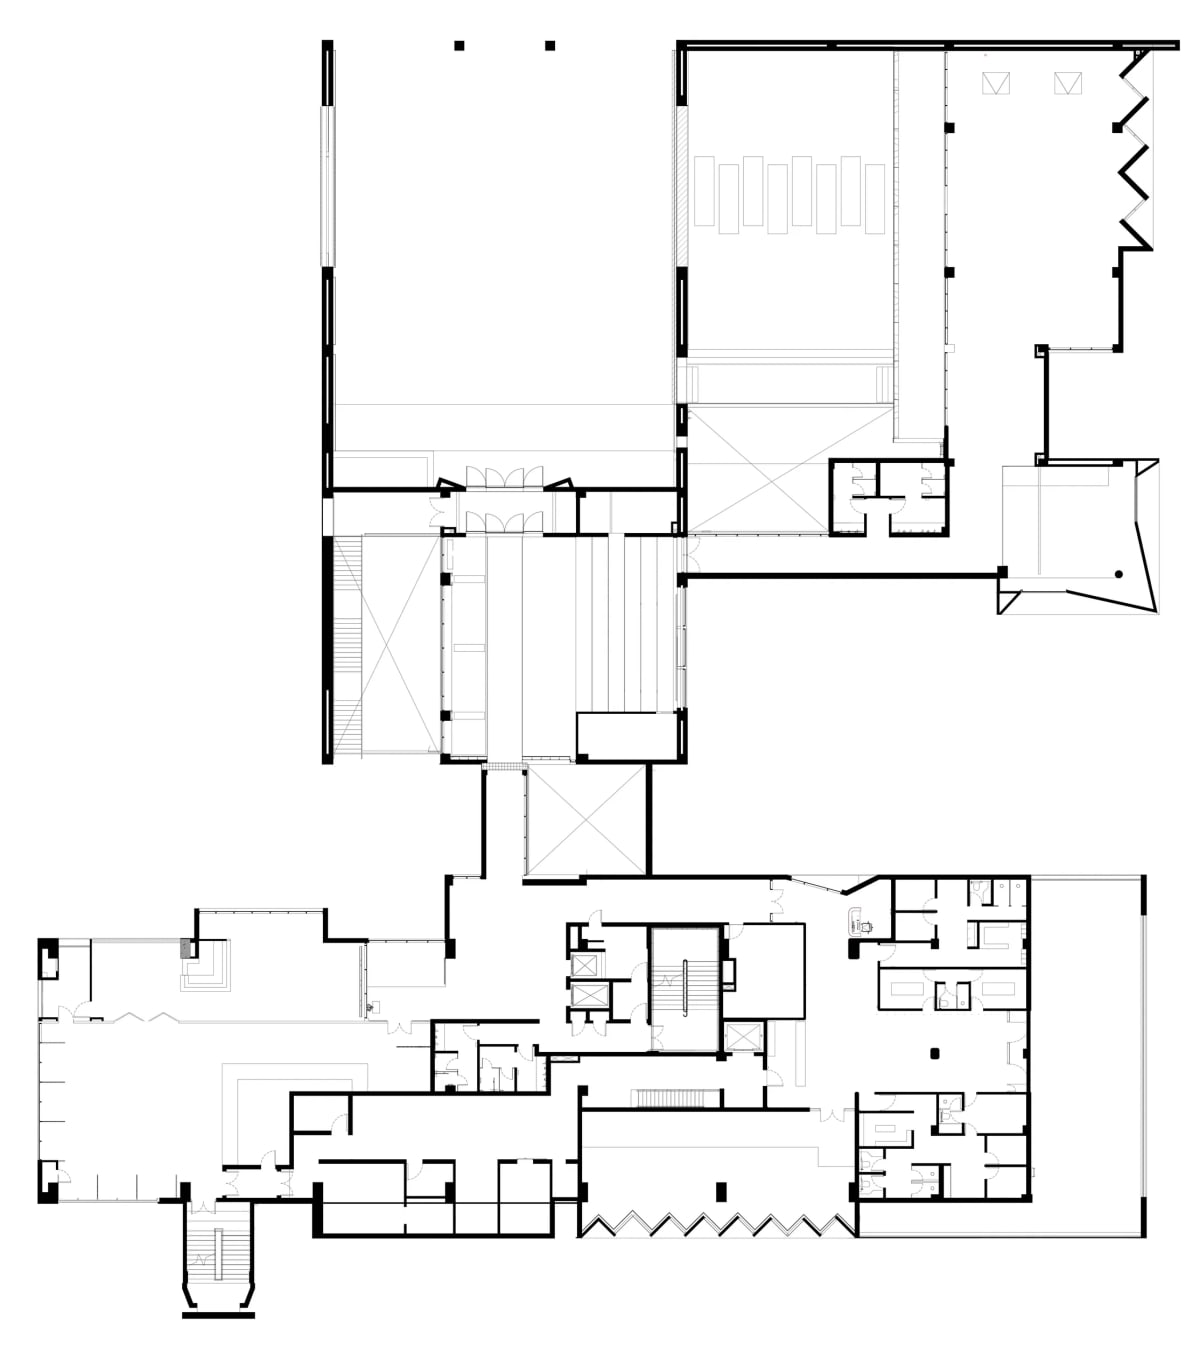
Sheet 2 · Technical
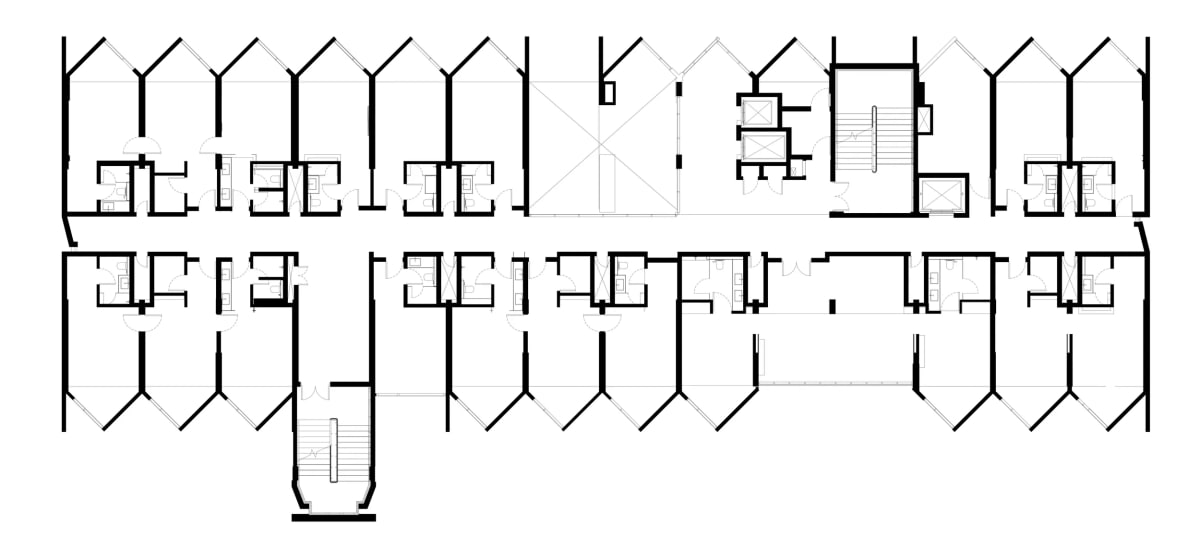
Sheet 3 · Technical
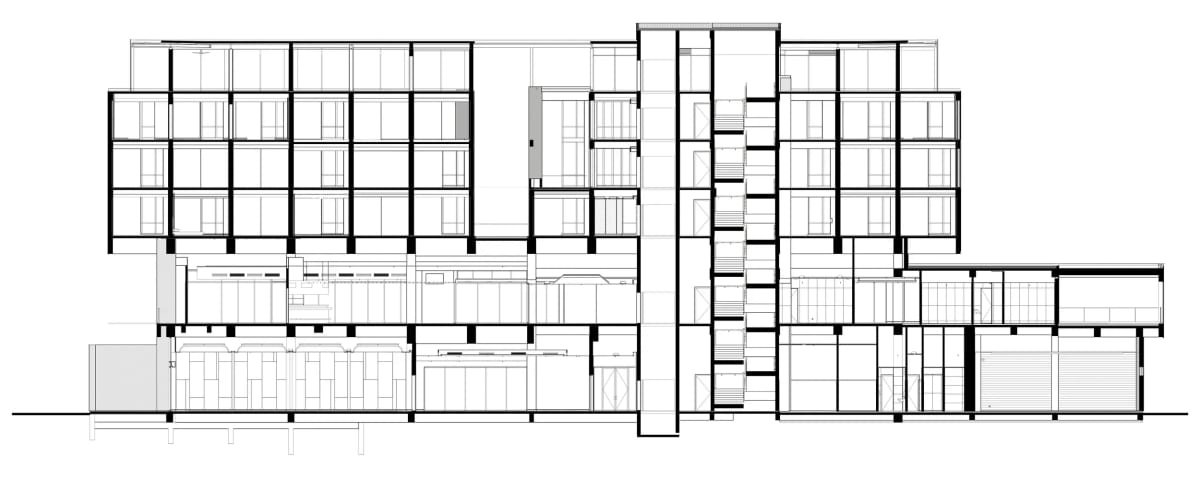
Sheet 4 · Technical
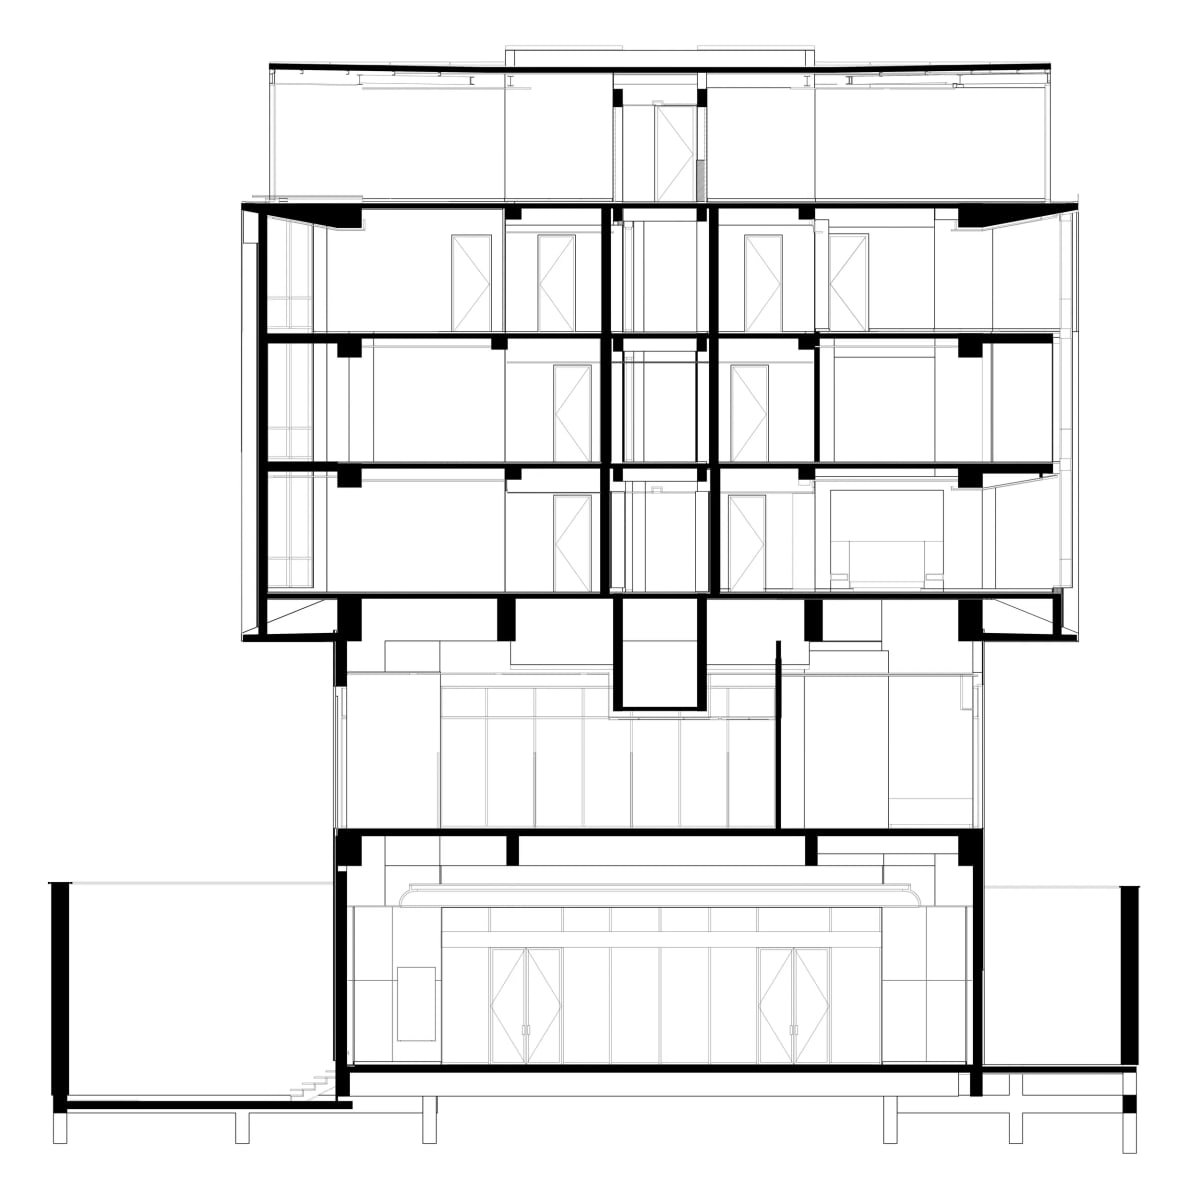
Sheet 5 · Technical
Next up