Event Halls, Delhi
Overview
A landscape of gatherings, where steel roofs rise and fall around courts of stone, light and trees.
N/A
N/A
N/A
N/A
N/A
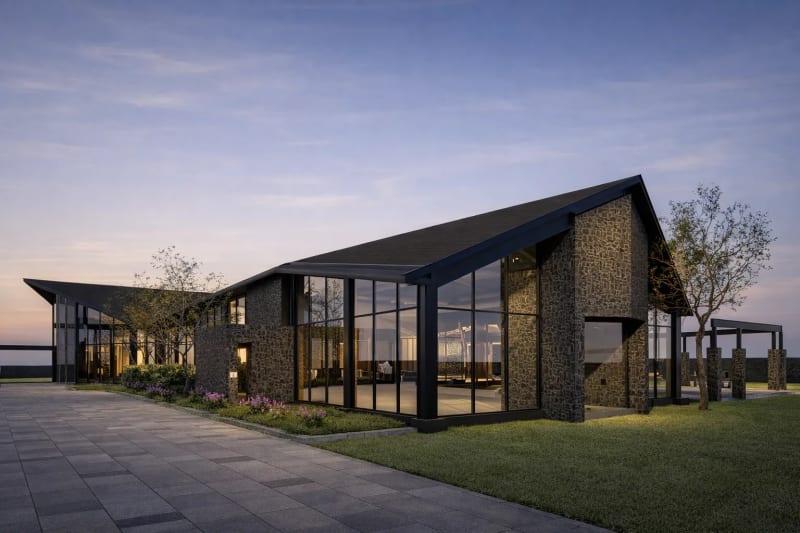
Conceived as a continuous inhabited landscape rather than a collection of discrete banquet halls, the complex is formed by a series of large-span steel structures whose folded rooflines establish a distinctive topographic profile. Each hall retains the clarity and symmetry required of a ceremonial space, while the larger composition deliberately unsettles those individual symmetries: roof ridges shift, volumes overlap and adjoining structures slip past one another to produce a more fluid collective form.
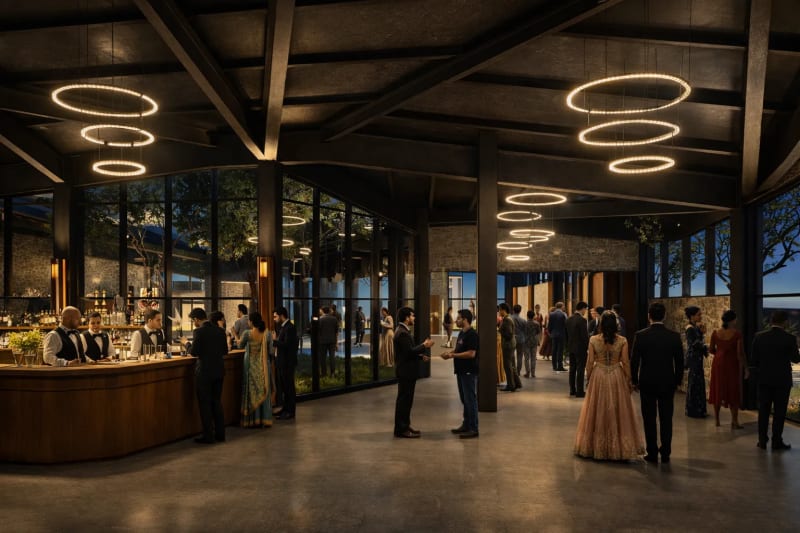
The halls are connected through a contiguous sequence of foyers, verandahs and intermediate spaces, interspersed with landscaped courts that bring trees, daylight and open sky deep into the complex. These courts act as spatial pauses between events, allowing several functions to operate independently while remaining part of a continuous architectural field. Extensive glazing further dissolves the boundary between hall and garden, so that landscape becomes present even within the large interior volumes.
The architecture is intentionally elemental in its material expression. Exposed steel frames and deep pitched roofs provide the scale and structural lightness demanded by the halls, set against the weight and tactility of natural stone masonry. Polished Kota stone and limestone floors extend across the interiors and circulation spaces, giving the complex a cool, durable ground plane characteristic of North Indian building traditions.
Rather than treating the event hall as an isolated decorated box, the project uses structure, landscape and topography to make a family of rooms: individually legible, yet spatially continuous. The result is an architecture capable of accommodating the formality of large gatherings while retaining the openness, porosity and intimacy of a garden pavilion.
Photographs
11 Images